

Listing by: ONEKEY as distributed by MLS GRID / Listed By: Premium Group Realty Corp - Contact: 516-243-7570
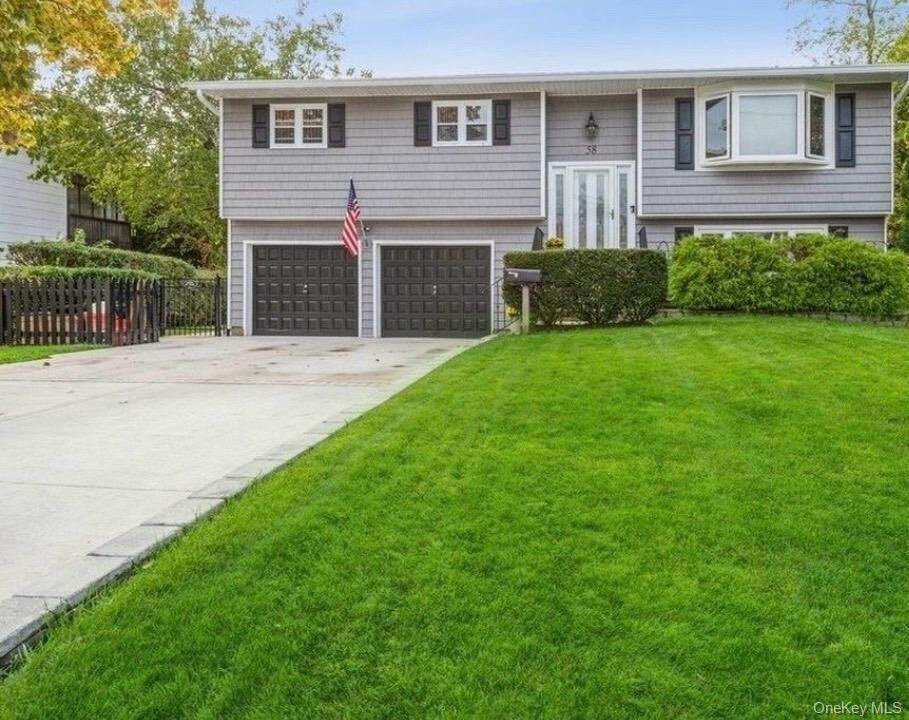
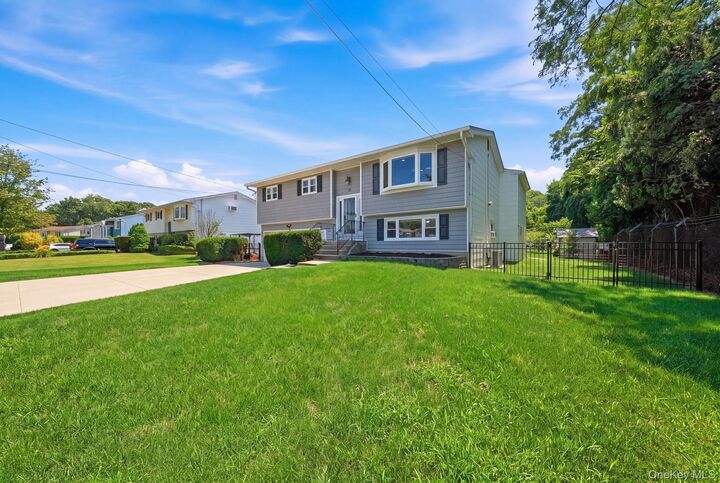
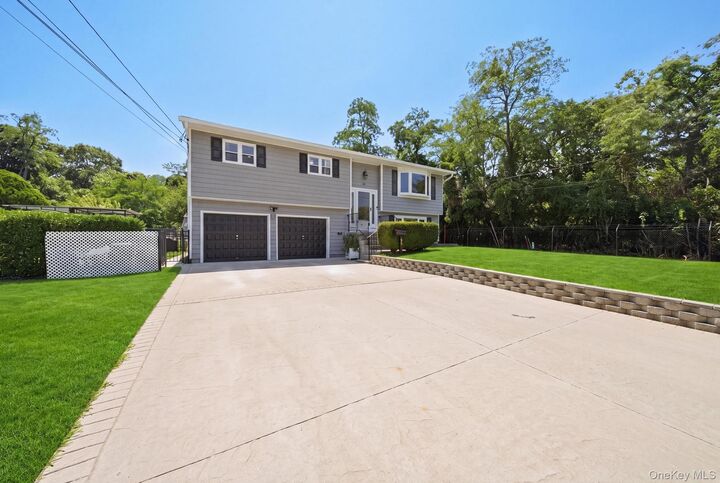
58 Oakridge Drive Bay Shore, NY 11706
Pending (128 Days)
$859,000 (USD)
Description
MLS #:
1001272
1001272
Taxes
$15,827(2026)
$15,827(2026)
Lot Size
0.26 acres
0.26 acres
Type
Single-Family Home
Single-Family Home
Year Built
1962
1962
Style
Hi Ranch
Hi Ranch
School District
Bay Shore
Bay Shore
County
Suffolk County
Suffolk County
Listed By
Maritza E. Orantes Lopez, Premium Group Realty Corp, Contact: 516-243-7570
Source
ONEKEY
Last checked Sep 24 2026 at 3:21 AM GMT+0000
ONEKEY
Last checked Sep 24 2026 at 3:21 AM GMT+0000
Bathroom Details
- Full Bathrooms: 3
Interior Features
- Eat-In Kitchen
- First Floor Bedroom
- First Floor Full Bath
Kitchen
- Dishwasher
- Dryer
- Microwave
- Oven
- Refrigerator
- Washer
- Energy Star Qualified Appliances
Heating and Cooling
- Oil
- Baseboard
- Ductless
Utility Information
- Utilities: Trash Collection Public
- Sewer: Cesspool
School Information
- Elementary School: Brook Avenue Elementary School
- Middle School: Bay Shore Middle School
- High School: Bay Shore Senior High School
Parking
- Attached
Living Area
- 2,434 sqft
Additional Information: Premium Group Realty Corp | 516-243-7570
Location
Estimated Monthly Mortgage Payment
*Based on Fixed Interest Rate withe a 30 year term, principal and interest only
Listing price
Down payment
%
Interest rate
%Mortgage calculator estimates are provided by Better Homes and Gardens Real Estate LLC and are intended for information use only. Your payments may be higher or lower and all loans are subject to credit approval.
Disclaimer: Square footage is based on information available to agent, including County records. Information has not been verified by agent and should be verified by buyer.
Based on information submitted to the MLS GRID as of 9/24/2026 03:21. All data is obtained from various sources and may not have been verified by broker or MLS GRID. Supplied Open House Information is subject to change without notice. All information should be independently reviewed and verified for accuracy. Properties may or may not be listed by the office/agent presenting the information.


The first floor has a private entrance and includes a bedroom, living room, dining area, full bathroom, and additional room, making it ideal for extended living arrangements. The property can easily be converted back to a 6-bedroom single-family residence while keeping the existing two-car garage. Move-in ready with generator hookup and in-ground sprinklers. Interior features include hardwood floors and hot water heating.
STAR eligible. Buyer may qualify for property tax savings, subject to eligibility. Seller concessions may be considered.”