

Listing by: ONEKEY as distributed by MLS GRID / Listed By: William Amado, Better Homes And Gardens Real Estate Realty Connect
42 3rd Avenue Huntington Station, NY 11746
Active (127 Days)
$599,999 (USD)
Description
MLS #:
989108
989108
Taxes
$4,475(2025)
$4,475(2025)
Lot Size
0.25 acres
0.25 acres
Type
Single-Family Home
Single-Family Home
Year Built
1940
1940
Style
Colonial
Colonial
Views
Neighborhood
Neighborhood
School District
South Huntington
South Huntington
County
Suffolk County
Suffolk County
Listed By
William Amado, Better Homes And Gardens Real Estate Realty Connect
Source
ONEKEY
Last checked Sep 23 2026 at 9:05 PM GMT+0000
ONEKEY
Last checked Sep 23 2026 at 9:05 PM GMT+0000
Bathroom Details
- Full Bathrooms: 2
Interior Features
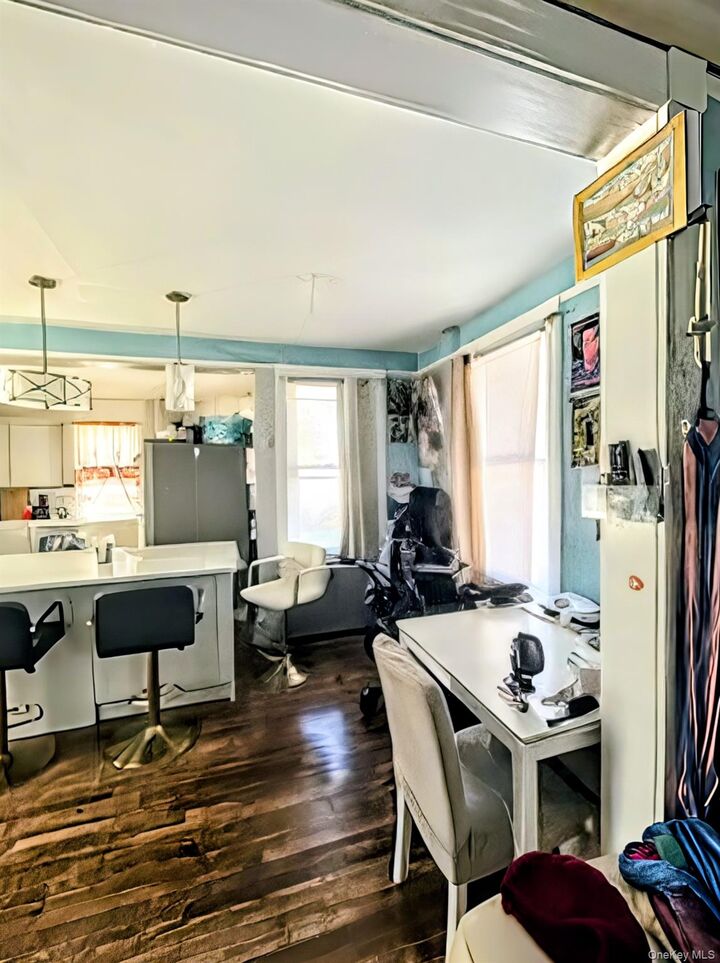
- Open Kitchen
- Kitchen Island
- First Floor Bedroom
- Marble Counters
- First Floor Full Bath
- Natural Woodwork
Kitchen
- Cooktop
- Refrigerator
Heating and Cooling
- Natural Gas
- Wall/Window Unit(s)
Basement Information
- Bilco Door(s)
Flooring
- Wood
- Ceramic Tile
Utility Information
- Utilities: Natural Gas Available, Natural Gas Connected
- Sewer: Cesspool
School Information
- Elementary School: Oakwood Primary Center
- Middle School: Henry L Stimson Middle School
- High School: Walt Whitman High School
Parking
- Private
- Driveway
- Garage
Living Area
- 1,600 sqft
Location
Estimated Monthly Mortgage Payment
*Based on Fixed Interest Rate withe a 30 year term, principal and interest only
Listing price
Down payment
%
Interest rate
%Mortgage calculator estimates are provided by Better Homes and Gardens Real Estate LLC and are intended for information use only. Your payments may be higher or lower and all loans are subject to credit approval.
Disclaimer: Square footage is based on information available to agent, including County records. Information has not been verified by agent and should be verified by buyer.
Based on information submitted to the MLS GRID as of 9/23/2026 21:05. All data is obtained from various sources and may not have been verified by broker or MLS GRID. Supplied Open House Information is subject to change without notice. All information should be independently reviewed and verified for accuracy. Properties may or may not be listed by the office/agent presenting the information.


***Main Features***
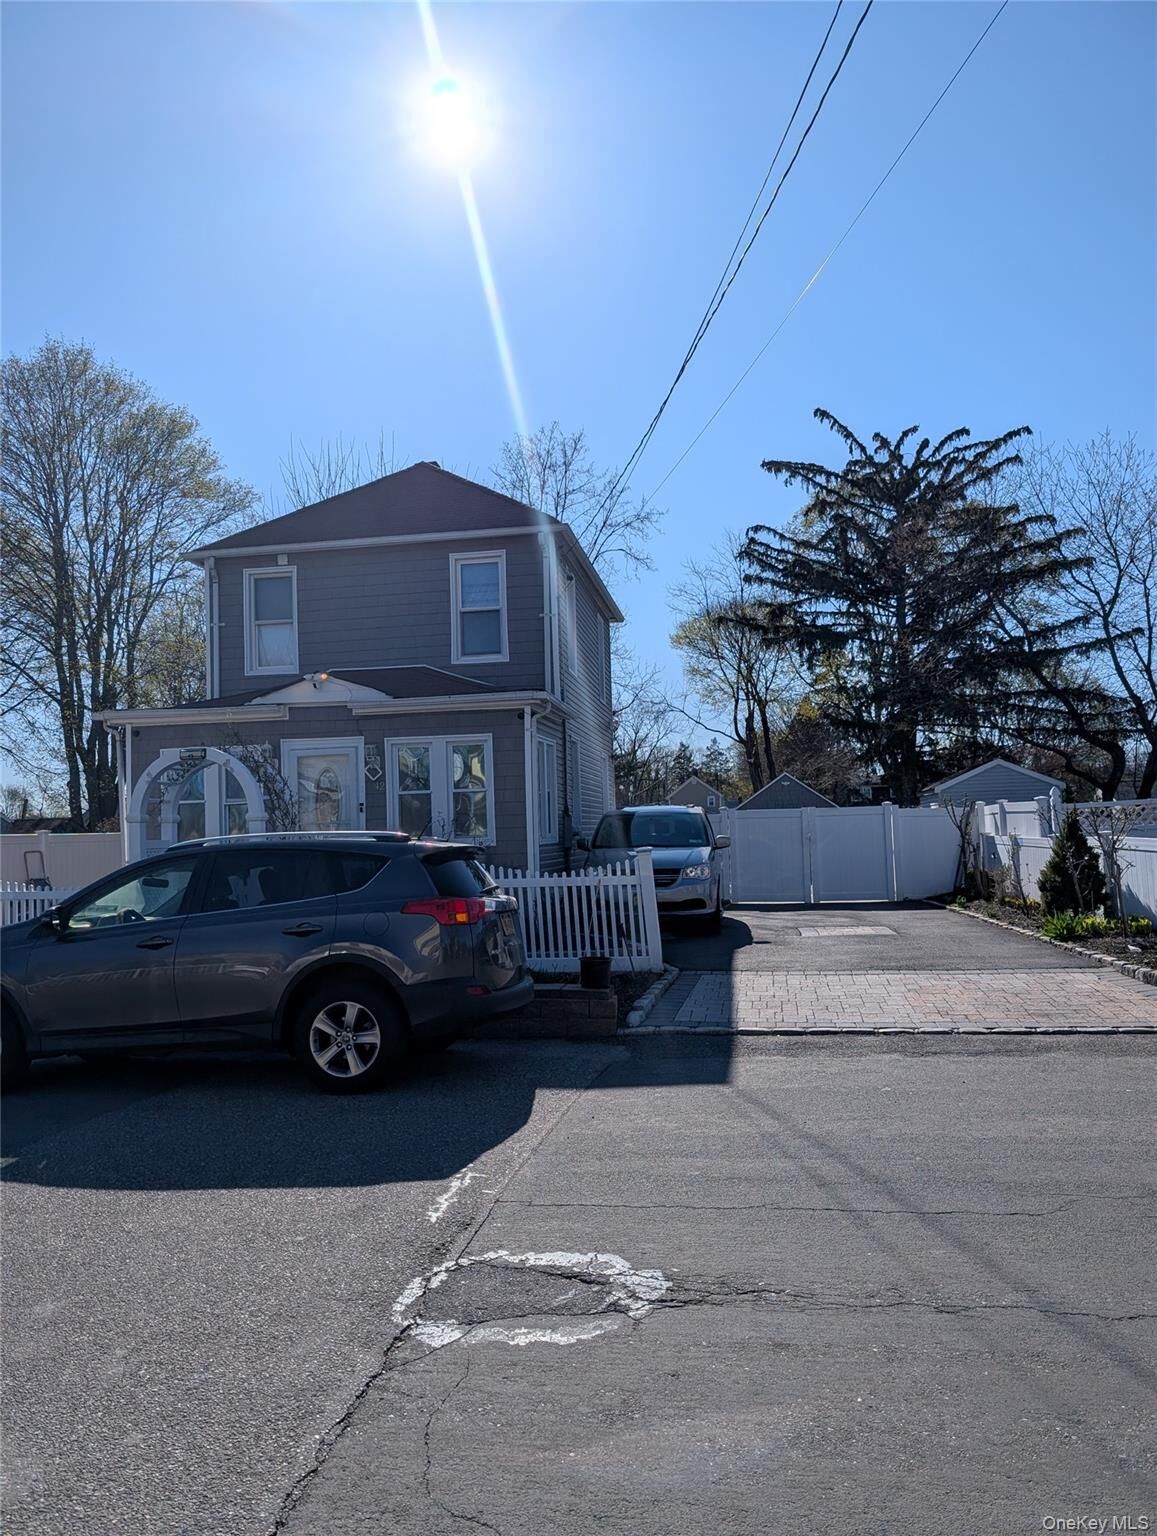
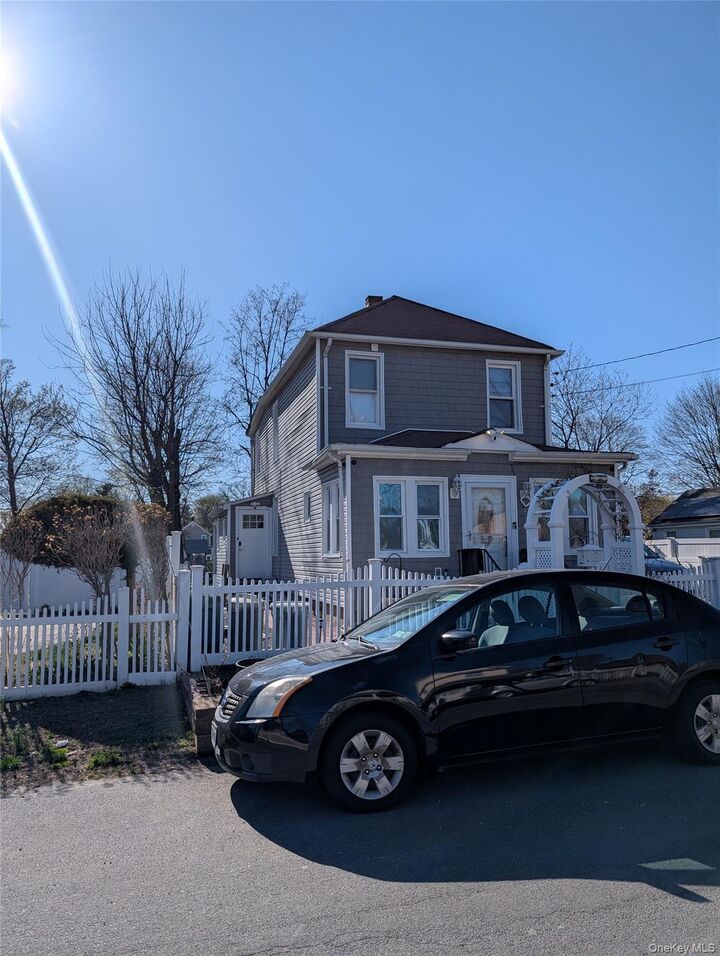
*Pristine Curb Appeal: Set on an impressive, oversized lot, the property features lush, professionally manicured grounds that provide both privacy and a grand sense of space.
*Move-In Ready Interior: Enjoy peace of mind with extensive recent updates throughout. The home boasts a seamless flow, balancing traditional Colonial architecture with modern convenience.
*Spacious Accommodations: With three/four generous bedrooms and two full bathrooms, there is ample room for comfortable living.
*Prime Location: Located in the vibrant heart of the community, you are moments away from local shopping, dining, and convenient transportation.
*Property Summary: A true standout in the current market, this home is ideal for those seeking a turn-key lifestyle with plenty of land to call their own.