

Listing by: ONEKEY as distributed by MLS GRID / Listed By: Signature Premier Properties - Contact: 631-642-2300
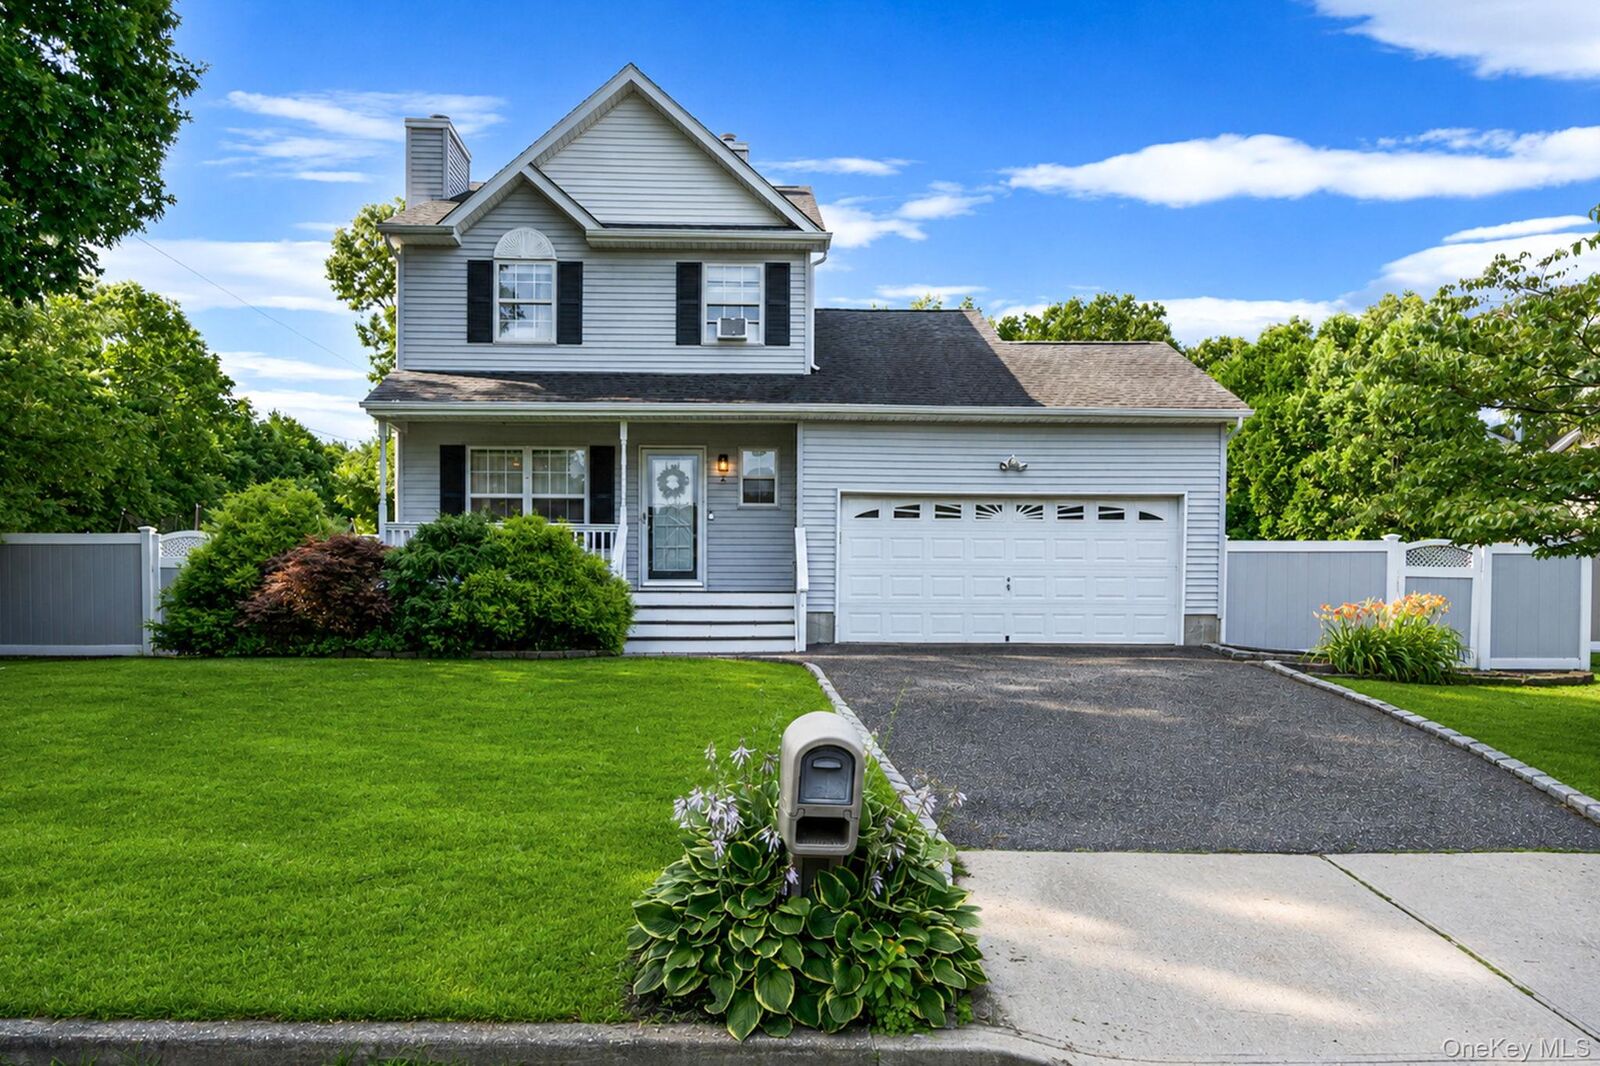
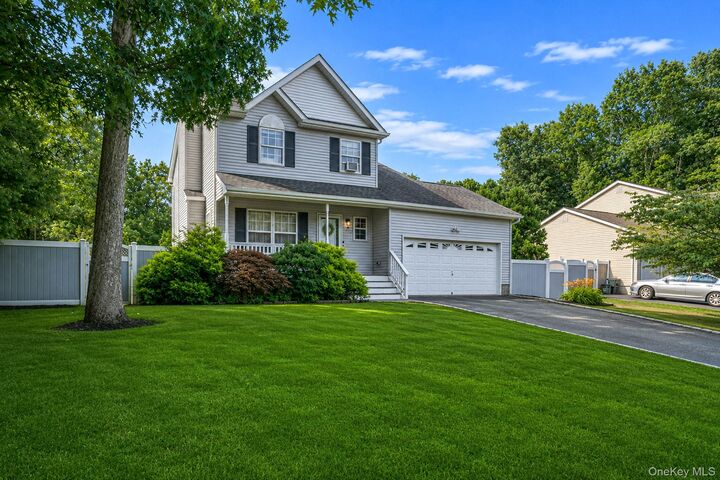
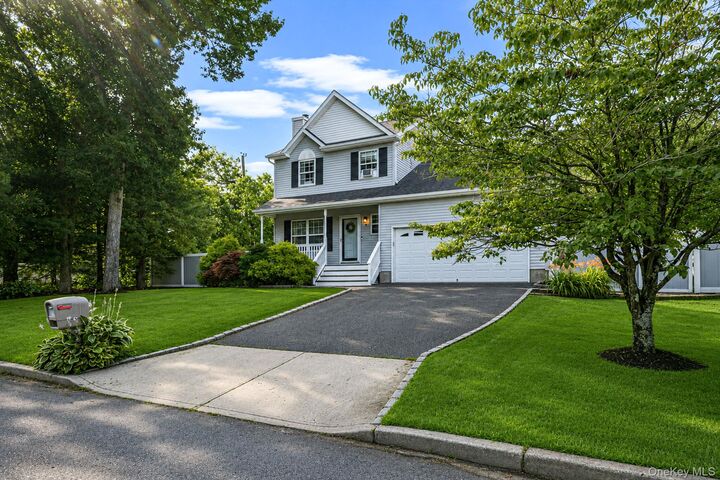
2 Ithaca Avenue Port Jefferson Station, NY 11776
Pending (57 Days)
$599,950 (USD)
Description
MLS #:
1031723
1031723
Taxes
$11,301(2026)
$11,301(2026)
Lot Size
10,019 SQFT
10,019 SQFT
Type
Single-Family Home
Single-Family Home
Year Built
1998
1998
Style
Colonial
Colonial
School District
Middle Country
Middle Country
County
Suffolk County
Suffolk County
Listed By
Keith M. Dawson Cbr, Signature Premier Properties, Contact: 631-642-2300
Source
ONEKEY
Last checked Sep 23 2026 at 8:34 PM GMT+0000
ONEKEY
Last checked Sep 23 2026 at 8:34 PM GMT+0000
Bathroom Details
- Full Bathrooms: 2
- Half Bathroom: 1
Interior Features
- Washer/Dryer Hookup
- Laundry: In Basement
- Laundry: Inside
- Laundry: Laundry Room
- Primary Bathroom
- Recessed Lighting
- Laundry: Electric Dryer Hookup
- Laundry: Washer Hookup
Kitchen
- Dishwasher
- Dryer
- Microwave
- Refrigerator
- Washer
- Electric Range
Property Features
- Fireplace: Living Room
- Fireplace: Wood Burning
Heating and Cooling
- Oil
- Baseboard
- Hot Water
- None
Basement Information
- Full
- Finished
Pool Information
- Above Ground
Flooring
- Carpet
- Laminate
- Tile
- Combination
Utility Information
- Utilities: Cable Available, Electricity Connected, Water Connected
- Sewer: Cesspool
School Information
- Elementary School: New Lane Memorial Elementary School
- Middle School: Selden Middle School
- High School: Newfield High School
Parking
- Driveway
- Garage
Living Area
- 1,419 sqft
Additional Information: Signature Premier Properties | 631-642-2300
Location
Estimated Monthly Mortgage Payment
*Based on Fixed Interest Rate withe a 30 year term, principal and interest only
Listing price
Down payment
%
Interest rate
%Mortgage calculator estimates are provided by Better Homes and Gardens Real Estate LLC and are intended for information use only. Your payments may be higher or lower and all loans are subject to credit approval.
Disclaimer: Square footage is based on information available to agent, including County records. Information has not been verified by agent and should be verified by buyer.
Based on information submitted to the MLS GRID as of 9/23/2026 20:34. All data is obtained from various sources and may not have been verified by broker or MLS GRID. Supplied Open House Information is subject to change without notice. All information should be independently reviewed and verified for accuracy. Properties may or may not be listed by the office/agent presenting the information.


Upstairs, you'll find three generously sized bedrooms, including a primary suite with a tray ceiling and private full bath, along with two additional bedrooms and a full hall bathroom. The finished basement offers valuable bonus living space, plus a dedicated laundry area and plenty of storage.
Step outside to a private backyard retreat featuring a multi-level deck with built-in bench seating, overlooking a 5-year-young 18' above-ground pool. The fully fenced yard is surrounded by mature landscaping, creating a peaceful and private setting for relaxing or entertaining. Additional highlights include a 2-car garage, completing this well-appointed home.
Conveniently located in Port Jefferson Station, this home is just minutes from the Villages of Port Jefferson and Stony Brook, offering a variety of restaurants, shops, marinas, and local attractions. Nearby Stony Brook University, Stony Brook Hospital, parks, beaches, the Port Jefferson Ferry, and the LIRR provide easy access to everyday amenities, commuting options, and all that the North Shore has to offer!