

Listing by: ONEKEY as distributed by MLS GRID / Listed By: Douglas Elliman Real Estate - Contact: 631-758-2552
3 Palfrey Street Stony Brook, NY 11790
Pending (14 Days)
$829,999 (USD)
Description
MLS #:
1048074
1048074
Taxes
$17,829(2025)
$17,829(2025)
Lot Size
0.38 acres
0.38 acres
Type
Single-Family Home
Single-Family Home
Year Built
1966
1966
Style
Colonial
Colonial
School District
Three Village
Three Village
County
Suffolk County
Suffolk County
Listed By
Michelle Keegan, Douglas Elliman Real Estate, Contact: 631-758-2552
Source
ONEKEY
Last checked Sep 24 2026 at 4:21 AM GMT+0000
ONEKEY
Last checked Sep 24 2026 at 4:21 AM GMT+0000
Bathroom Details
- Full Bathrooms: 2
- Half Bathroom: 1
Interior Features
- Formal Dining
- Laundry: Laundry Room
- Primary Bathroom
- Recessed Lighting
Kitchen
- Dishwasher
- Dryer
- Refrigerator
- Washer
- Range
Lot Information
- Cul-De-Sac
Heating and Cooling
- Oil
- Central Air
Pool Information
- In Ground
Utility Information
- Utilities: Electricity Connected, Sewer Connected, Water Connected
- Sewer: Public Sewer
School Information
- Elementary School: William Sidney Mount Elementary
- Middle School: Robert Cushman Murphy Jr High School
- High School: Ward Melville Senior High School
Parking
- Driveway
- Garage
Living Area
- 2,222 sqft
Additional Information: Douglas Elliman Real Estate | 631-758-2552
Location
Estimated Monthly Mortgage Payment
*Based on Fixed Interest Rate withe a 30 year term, principal and interest only
Listing price
Down payment
%
Interest rate
%Mortgage calculator estimates are provided by Better Homes and Gardens Real Estate LLC and are intended for information use only. Your payments may be higher or lower and all loans are subject to credit approval.
Disclaimer: Square footage is based on information available to agent, including County records. Information has not been verified by agent and should be verified by buyer.
Based on information submitted to the MLS GRID as of 9/24/2026 04:21. All data is obtained from various sources and may not have been verified by broker or MLS GRID. Supplied Open House Information is subject to change without notice. All information should be independently reviewed and verified for accuracy. Properties may or may not be listed by the office/agent presenting the information.


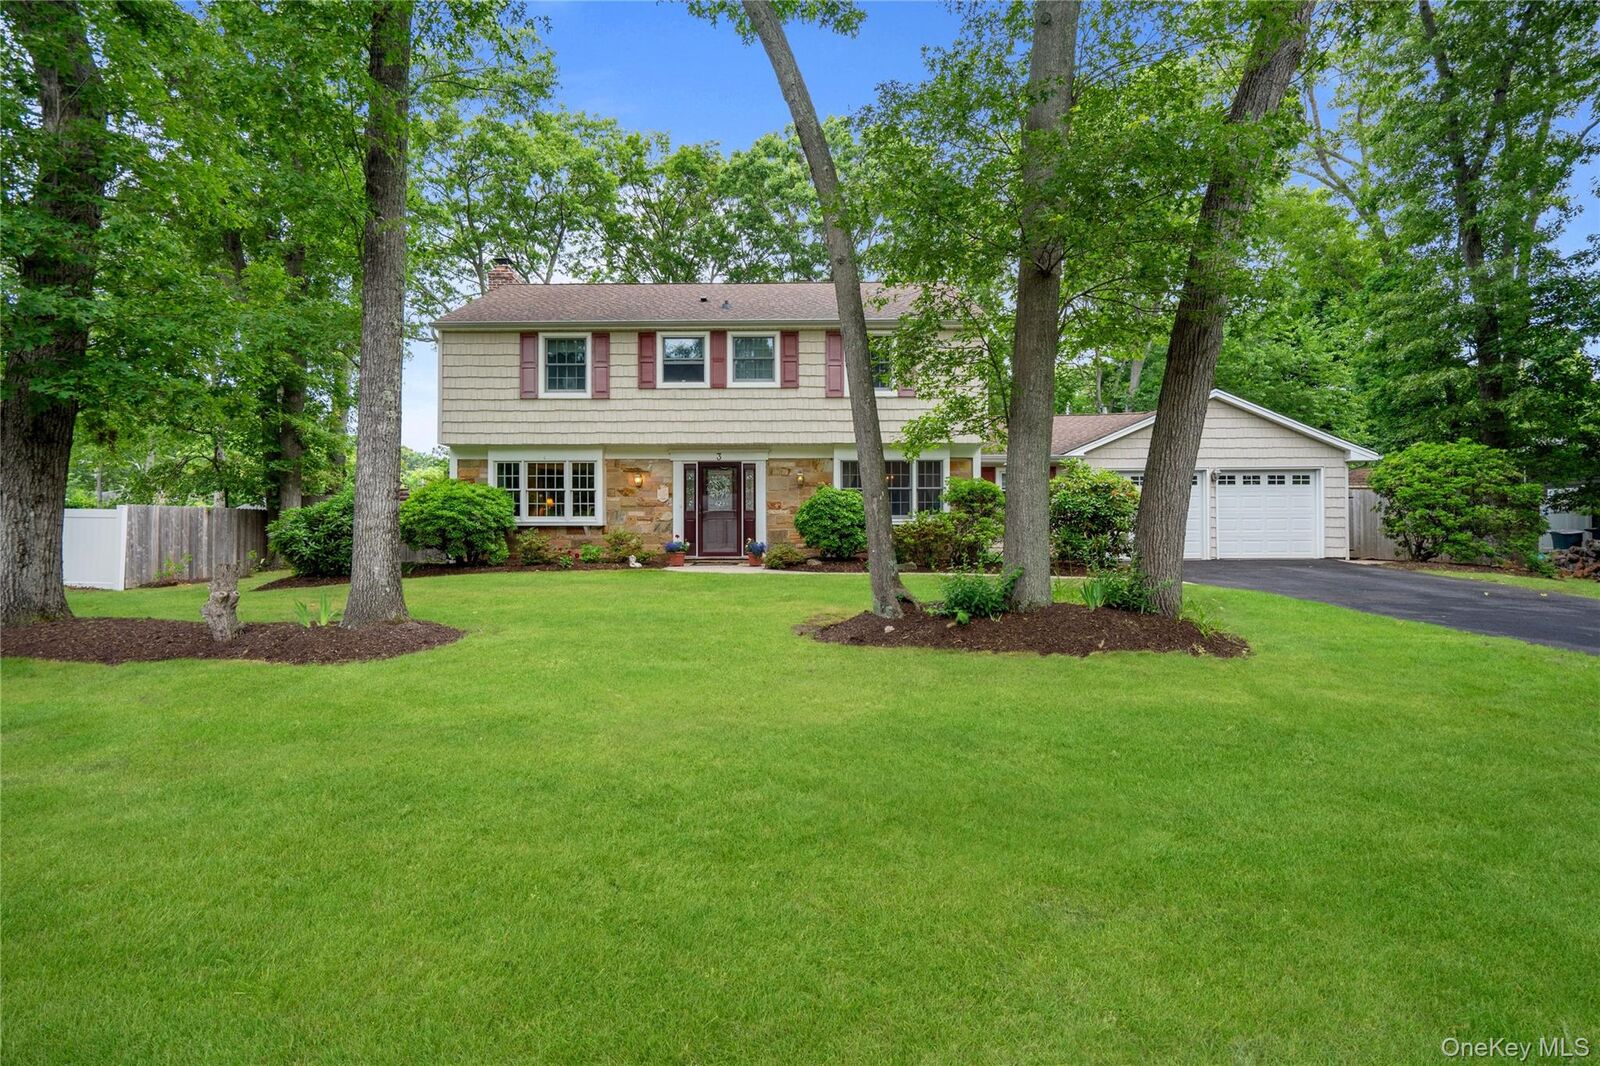
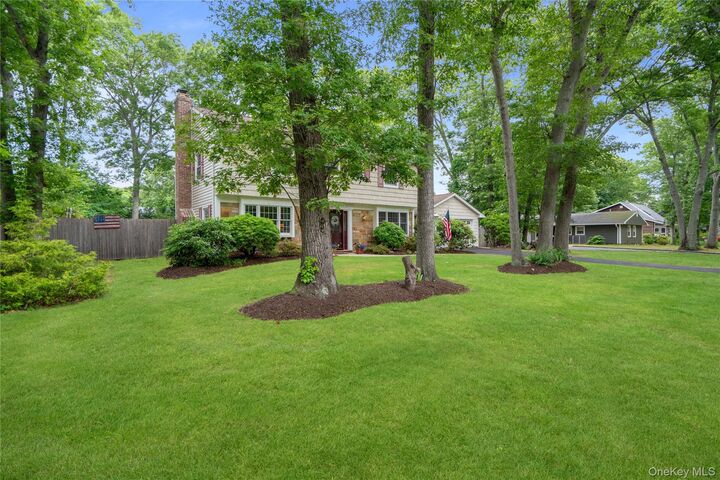
Welcome to this beautifully maintained home tucked away on a quiet dead-end street in the sought-after P Section of Stony Brook. This inviting residence offers comfort, updates, and an incredible backyard oasis perfect for relaxing and entertaining.
Featuring a spacious layout with a cozy den leading to a charming 3-season room, a warm and inviting living room with fireplace, and a beautifully updated kitchen renovated in 2019. The large primary suite offers a comfortable retreat with an updated bathroom, while the generously sized secondary bedrooms provide plenty of space.
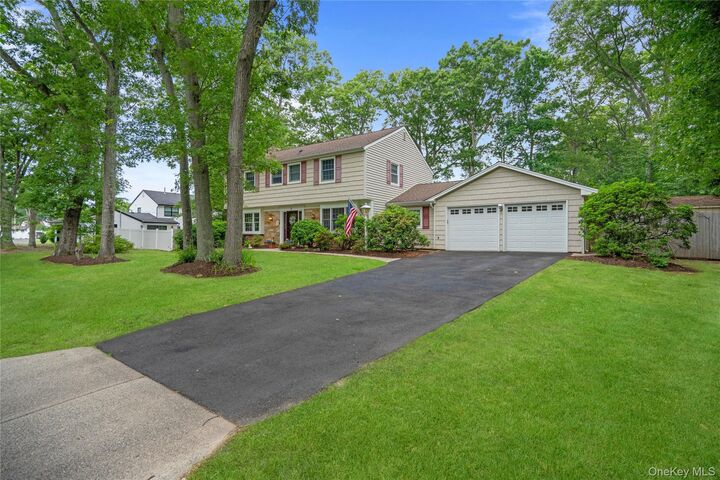
Enjoy the outdoors in your private backyard paradise complete with an inground pool, hot tub, and beautiful entertaining space. Additional highlights include a new driveway, sewers, 2-car garage, central air, newer pool pump (2 years), newer oil tank (5 years), and roof (8 years).
Ideally located close to major highways, shopping, and Stony Brook University, this home combines convenience, comfort, and pride of ownership. A true gem ready to welcome its next owner!